Entrance and window
Hot zone
Here the customer decides whether to stay and where to go.
The entrance display follows the weather and seasonal illness; a sensor counts visitors.
- What we measure
- Share reaching the shelf; revenue per metre of display.
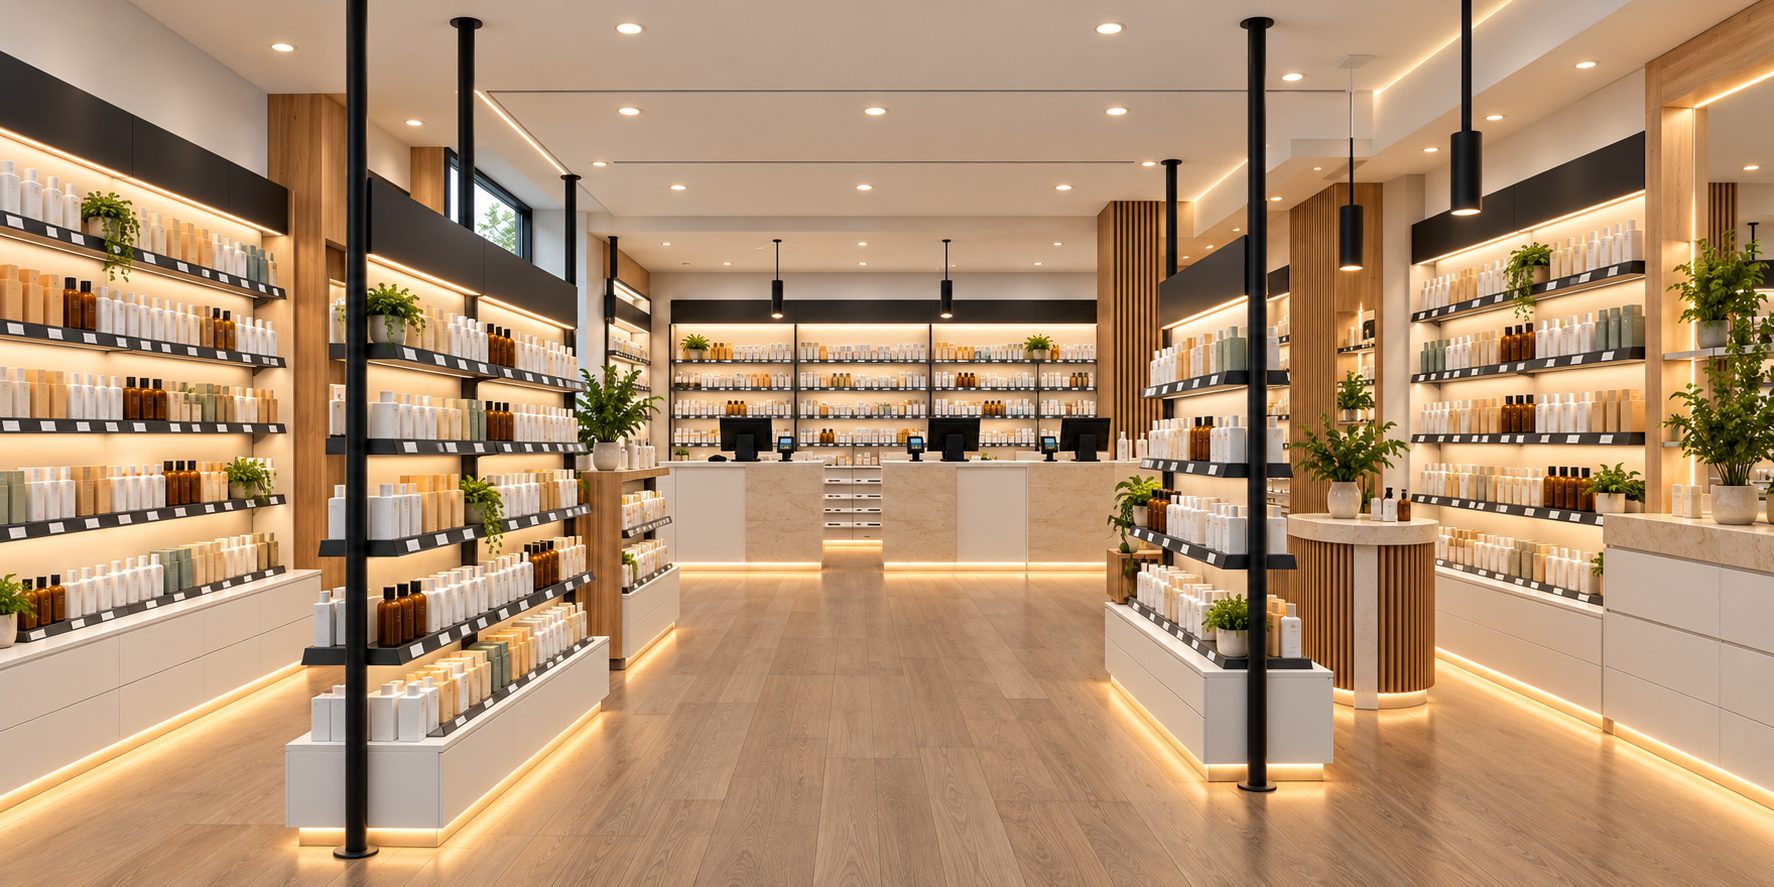
Engineering the pharmacy flow
Turnkey pharmacy design and fit-out — from the audit to the opening day.
Request a 360° auditWe engineer pharmacies as measurable systems, not decoration: from the business case and customer flow to installation, automation and service.
Furniture and equipment are the tools. What matters is precision and a measurable result.
Demand, flow and the business case before the first drawing.
Zones, routes and storage, accurate to the millimetre.
Italian furniture, installation and launch.
Managing orders, assortment and prices.
Post-integration support for 3 months.
Every service delivers a result you can measure.
One contract, one supplier: from the pre-investment calculation to opening.
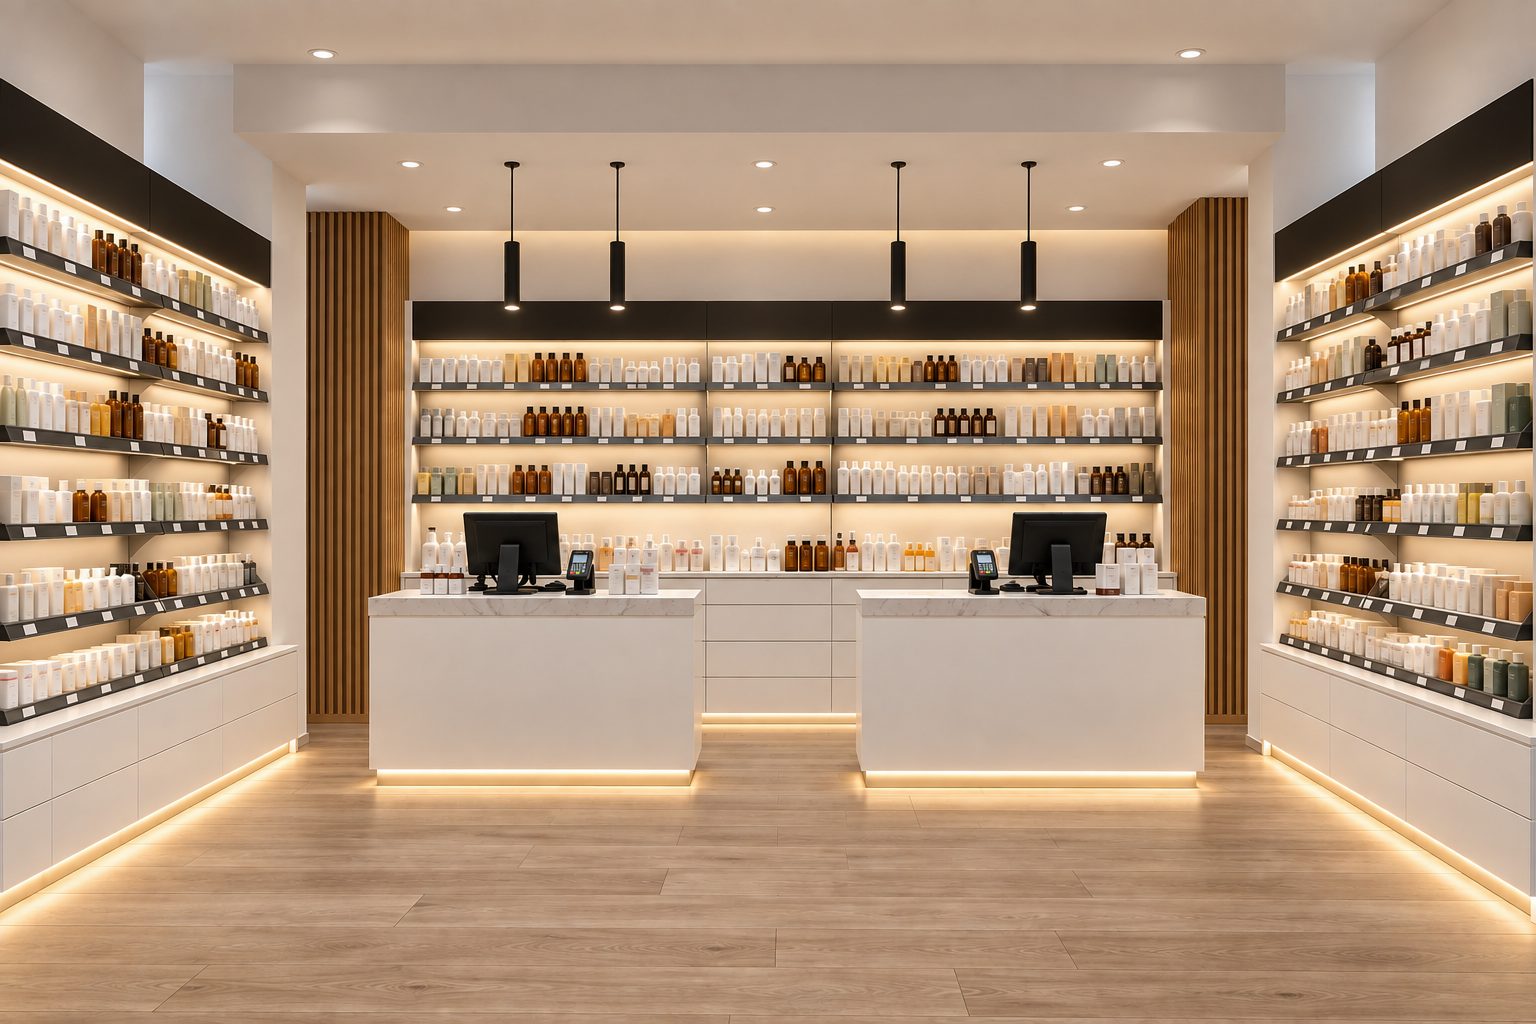
Catchment, competition, footprint, CAPEX envelope and bottlenecks.
Queue, counselling, Rx and OTC, storage and staff routes.
Architecture, building services, lighting, signage, furniture and installation.
Commissioning, staff training and a KPI baseline for the 30- and 90-day comparison.
Space and storage: order, capacity and a clear display.
Plus data: footfall, conversion and the return on every metre.
The full cycle: data drives the range, prices, stock and display.
| What is included | Base | Insight | 360 |
|---|---|---|---|
| Design, layout and customer route | included | included | included |
| Furniture, lighting and installation | included | included | included |
| Electronic shelf labels | optional | optional | included |
| Footfall counter and flow cameras | not included | included | included |
| Till integration and conversion reports | not included | included | included |
| Screens on the sales floor | not included | not included | included |
| Demand forecast and stock control | not included | not included | included |
| Monthly analytics subscription | not included | included | included |
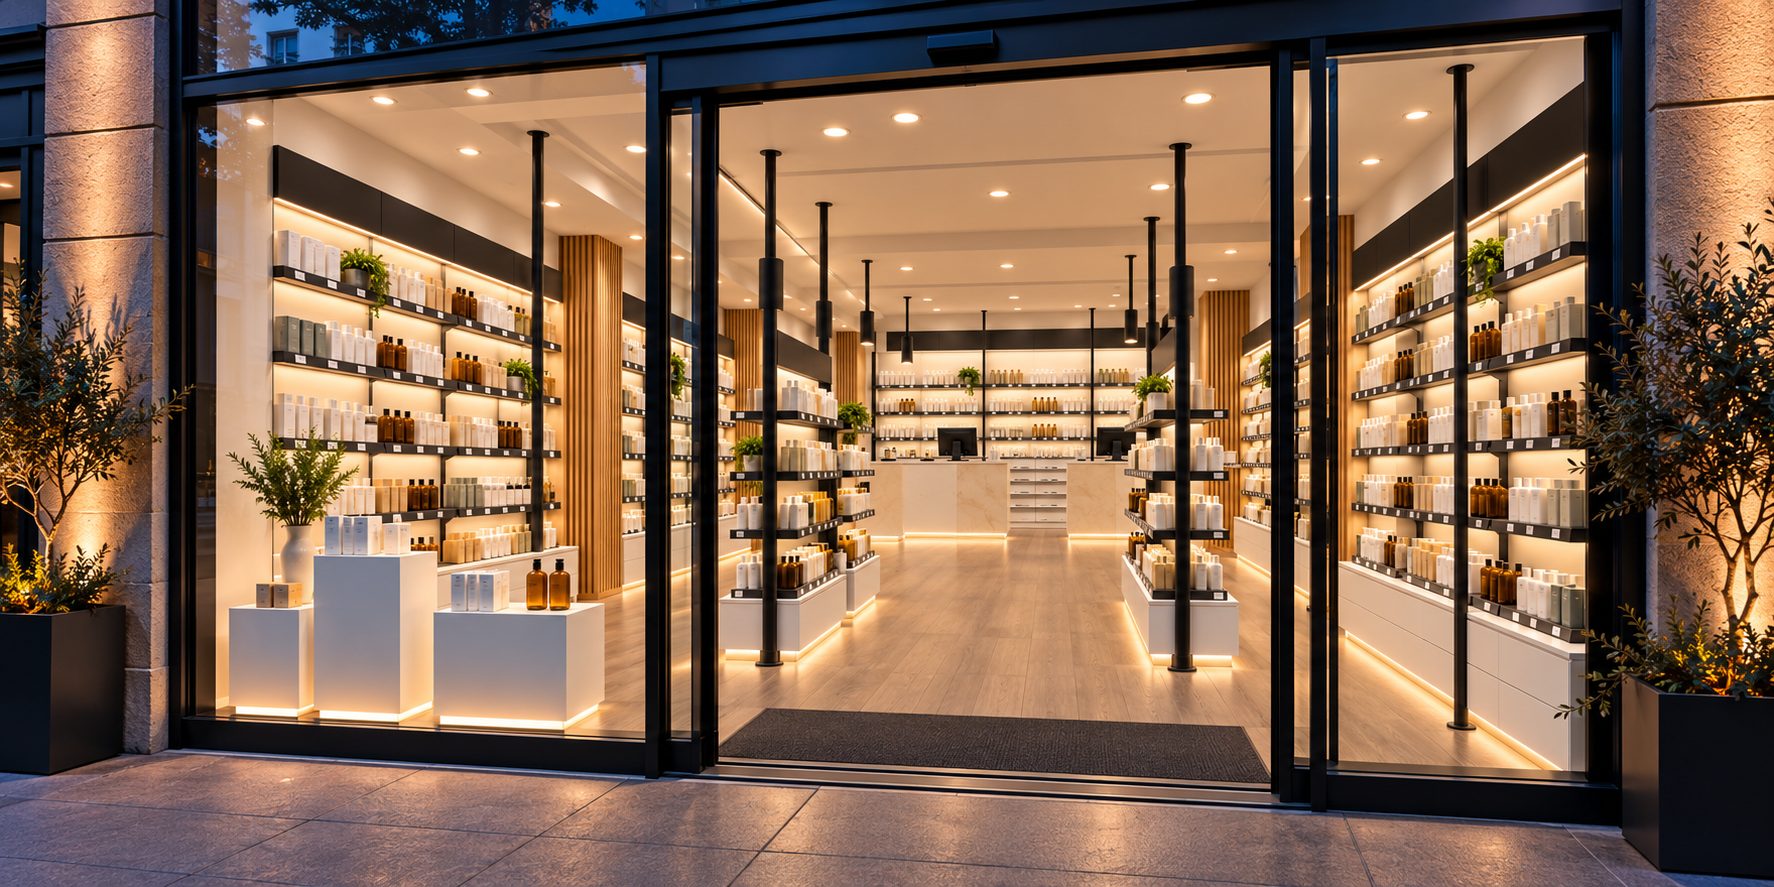
Each zone has its own task and its own metric.
The customer passes through four zones, from the door to the counter. The fifth, the storeroom, stays out of sight.
Switch the season: the displays at the entrance and on the walls change.
Hot zone
Here the customer decides whether to stay and where to go.
The entrance display follows the weather and seasonal illness; a sensor counts visitors.
Warm zone
The main OTC display, arranged by category.
Each category's place follows its sales; prices change on electronic shelf labels.
Destination zone
Gondolas, end caps and a place to talk.
Gondolas belong to destination categories, end caps to the season. Conversations have their own place, away from the queue.
Hot zone
The point every customer passes through.
What is needed sits in the drawers behind the pharmacist, one step away.
Invisible zone
What the customer does not see, but what product availability depends on.
Replenishment follows the forecast and the season; slow-moving stock shows up early.
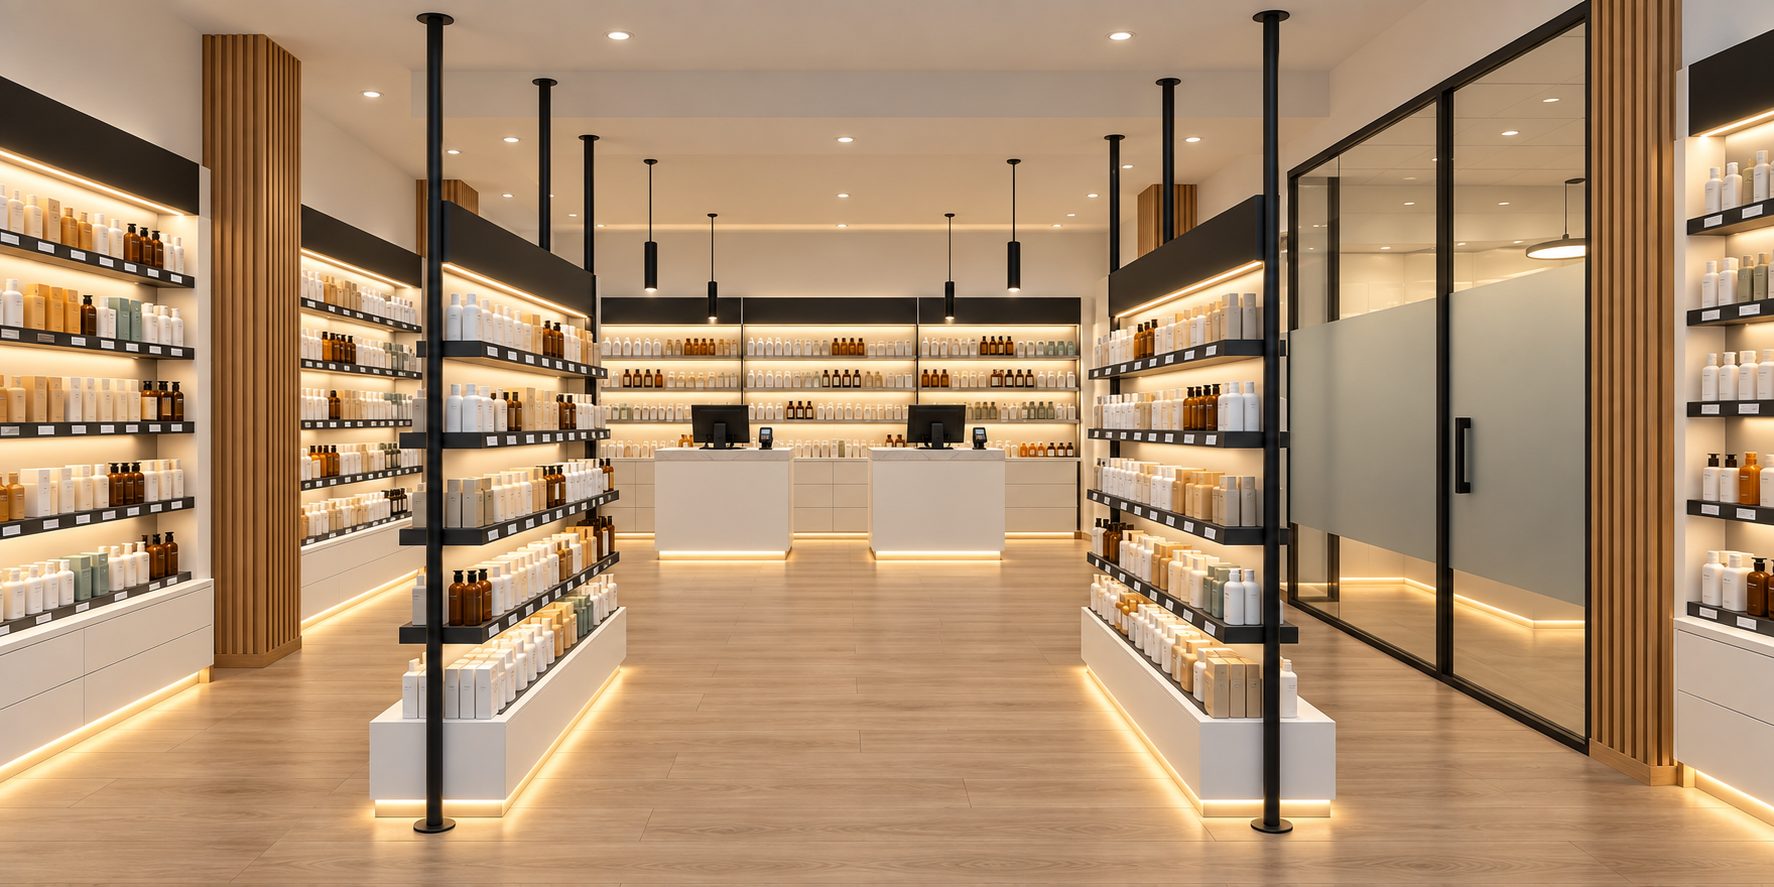
A module library shortens the path from plan to budget. Finish, colour and lighting are yours.
One drawer column, 2200 mm high and 1250 mm deep, gives about 27 m of storage lane on 0.47 m of wall.
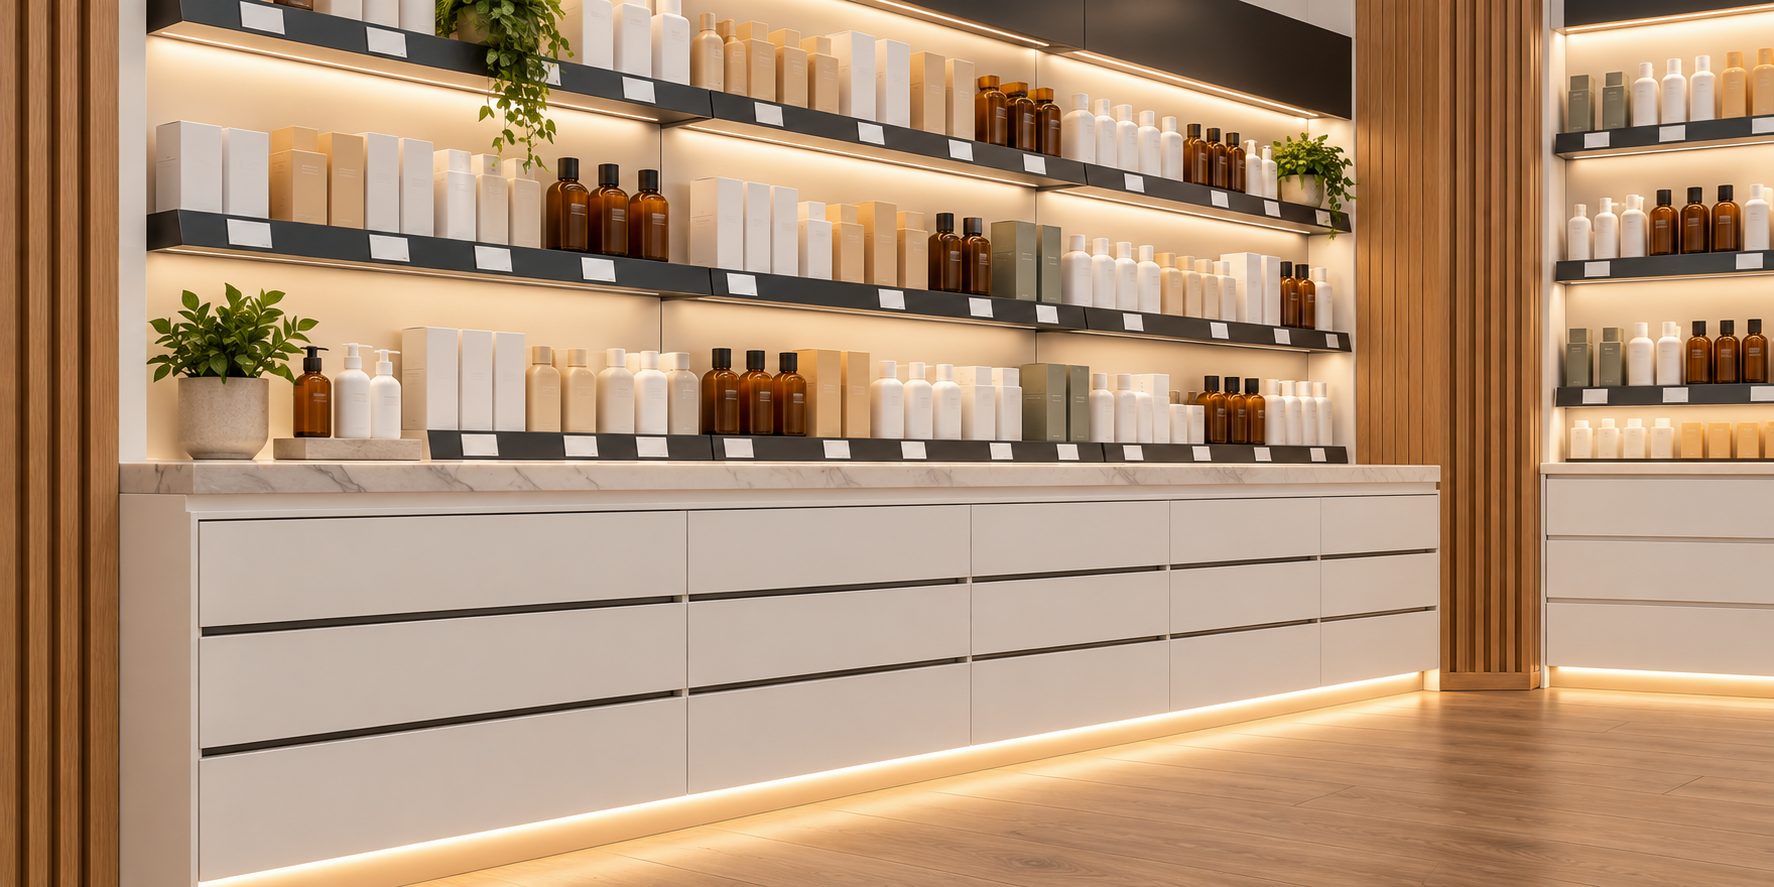
Italian design and a tradition of reliability, in every element
One scale, dimensions in mm.
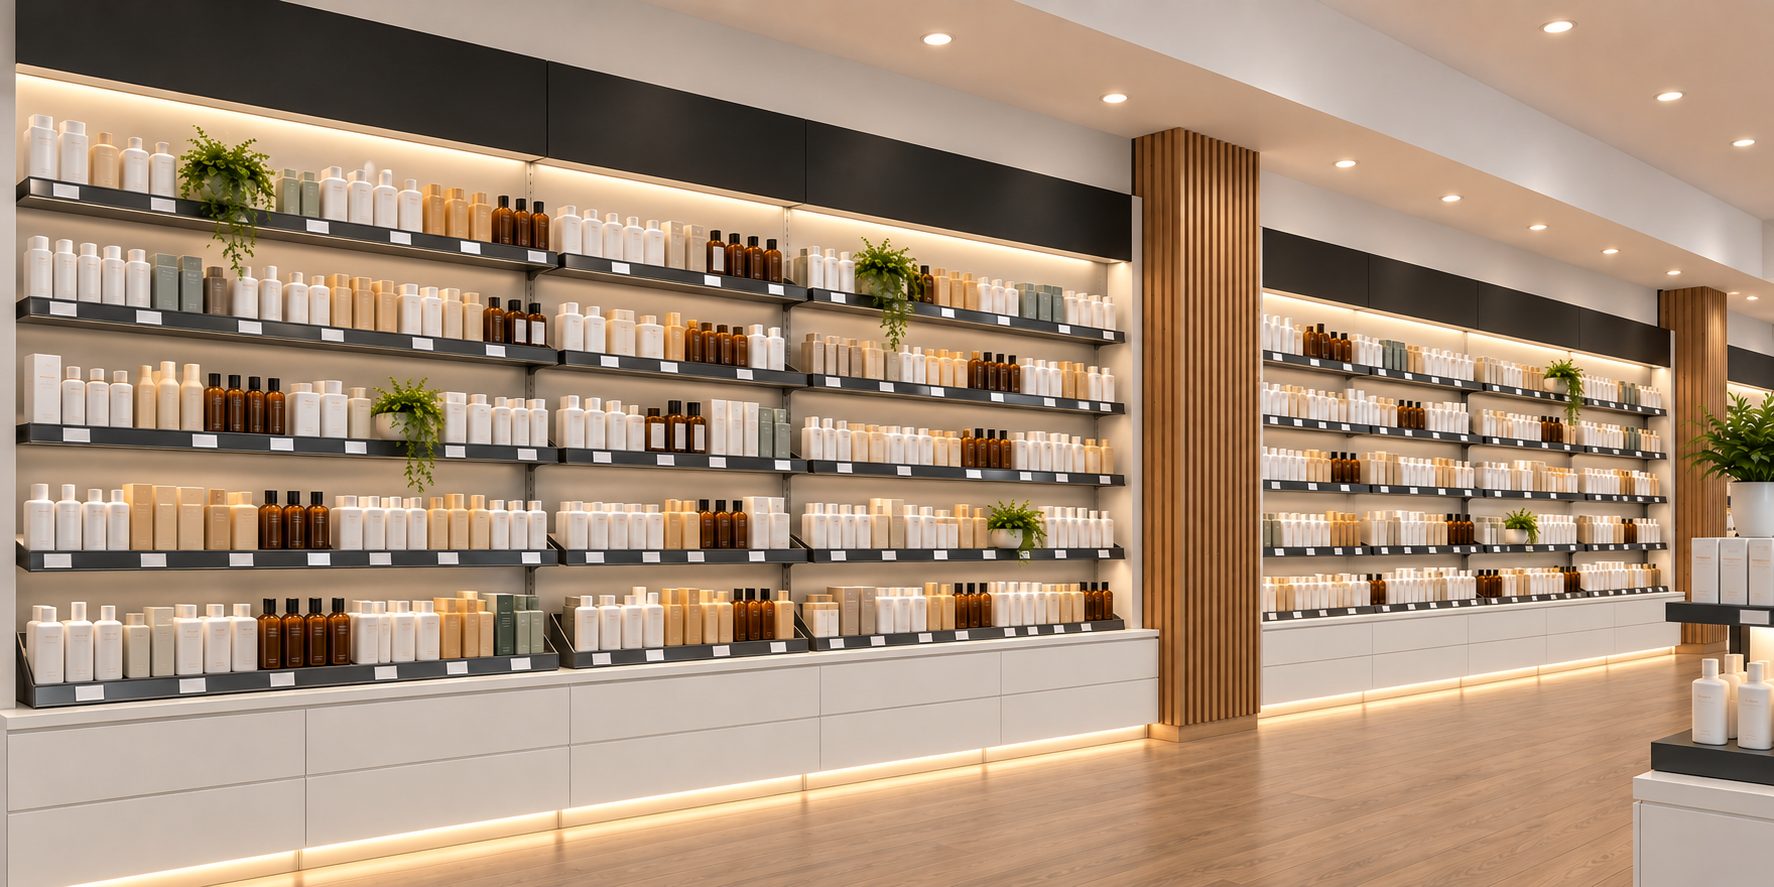
Main display: lit shelves, a price label on each edge.
Double-sided island in the middle of the floor for destination categories.
Seasonal and promotional display on the customer's path.
Storage behind the counter: the whole batch in view at once.
Pharmacist's counter: drawers within reach, lit plinth.
After opening, we support the pharmacy for 90 days and check the results. The warranty runs from 1 to 10 years, depending on the type of work.
We test every layout decision against eight dimensions.
Automation starts with sales data: orders, assortment and prices are managed on that basis. Robotic storage is the next step.
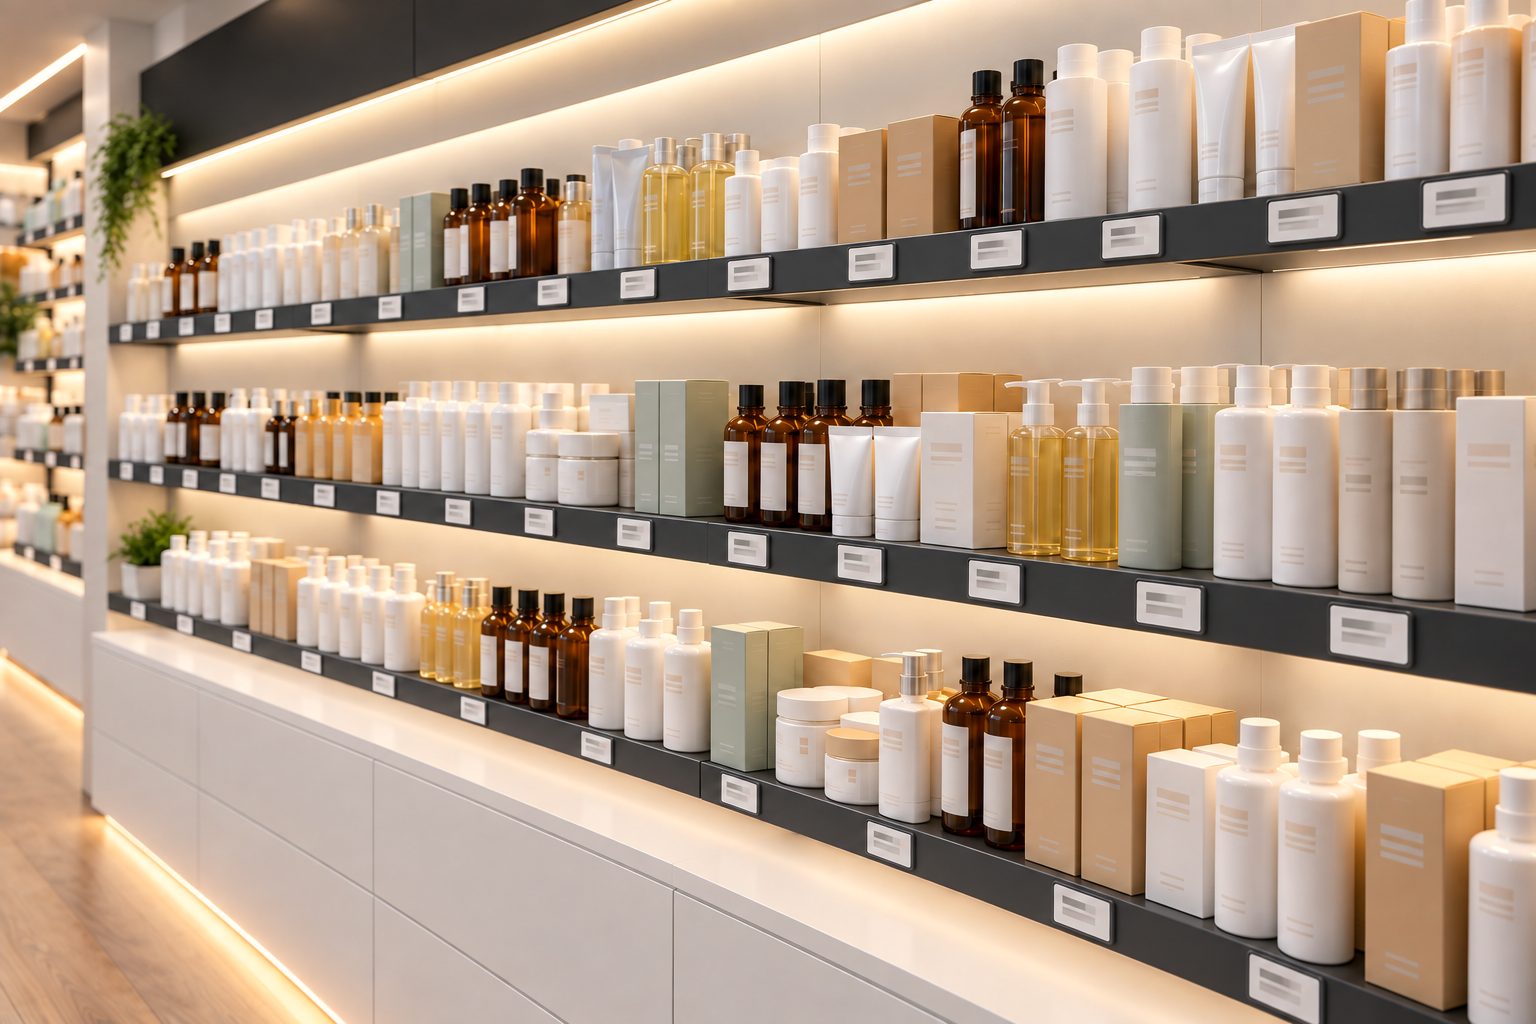
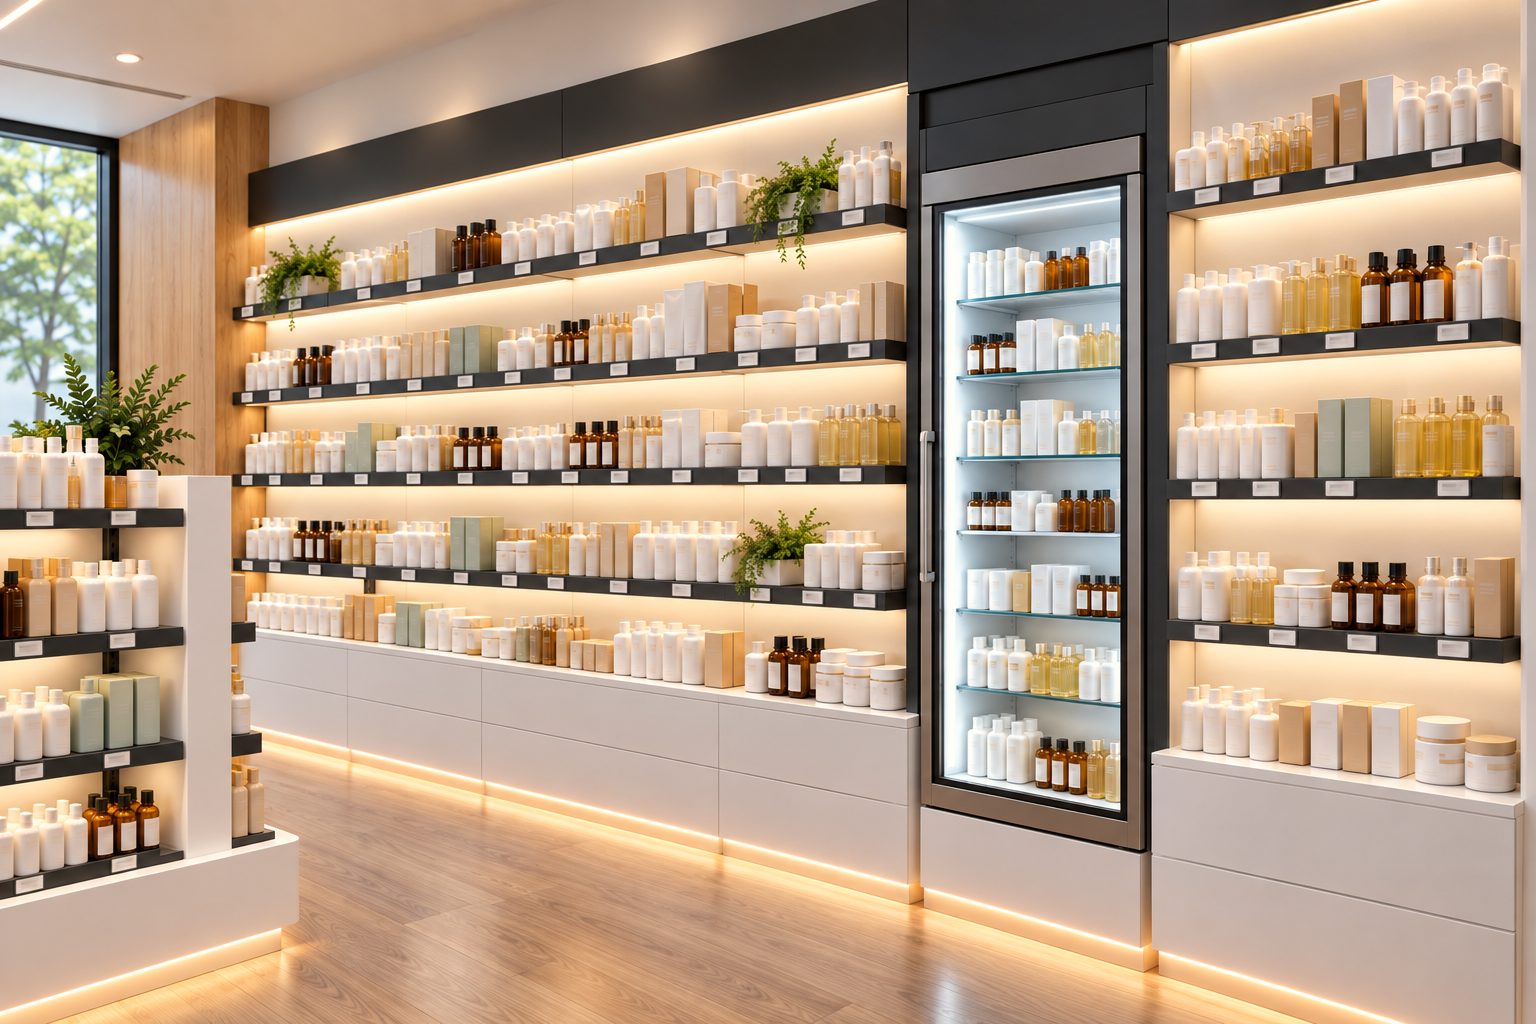
Decisions on orders, assortment and prices rest on sales data and are connected to the pharmacy's management software.
Temperature-controlled medicines under continuous control.
Design and process management sit with PHARITER. Where needed, equipment supply and installation are carried out by partners under our management.
Being prepared as the next step, for pharmacies where volume and data will justify it.
The same competence suits clinics and medical retail. Today we focus on pharmacies.
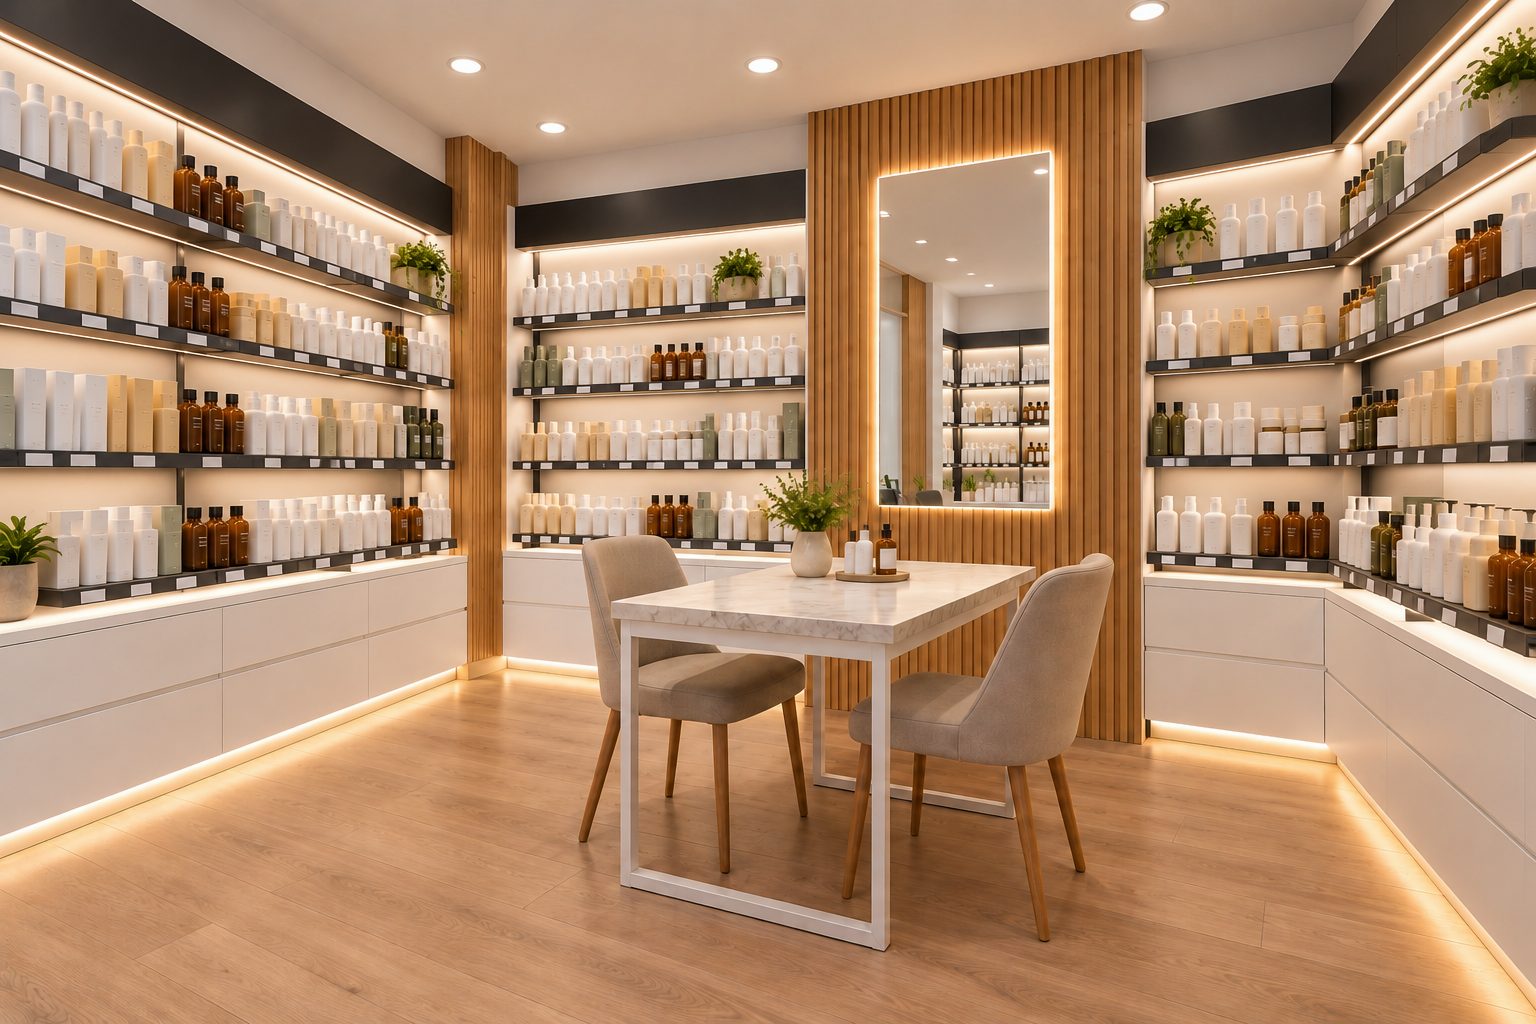
Together with the manufacturers: the pharmacy runs without downtime, the cost of ownership stays predictable.
Preventive maintenance on schedule; response time is set in the service contract.
Condition of furniture and systems, a replacement plan for the year.
Supply of parts for furniture and equipment.
We coordinate calibration, checks and temperature monitoring.
Renewal of furniture, labels, signage and screens.
Once a year we review display, categories and capacity.
Set the pharmacy's parameters: the calculator shows zones, metres of display and the budget, step by step.
The display front is the length of shelving the shopper walks along. Shelf metres are all shelves on all levels: front × number of shelves.
There are too many checkouts for this area: the zones are squeezed and no centre of the sales floor is left. Reduce the number of checkouts or increase the area.
Amounts are rounded to 10 €.
Published only with real figures.
| Metric | Before | After |
|---|---|---|
| Floor area, m² | — | — |
| Storage capacity | — | — |
| Revenue per metre of display | — | — |
| Throughput | — | — |
| Project timing | — | — |
| Capital expenditure (CAPEX) | — | — |
Published as they are ready.
More than 20 years running companies and 7 years in premium furniture. He selects the best partners for work in the premium furniture segment.
PHARITER leads the analysis, design and coordination; manufacturing, equipment and installation come from partners selected for each project, including Italian pharmacy-furniture manufacturers. We are accountable to the client.
The approach rests on Lean and Kaizen: consistent standards, measurable results and continuous improvement of the pharmacy's own processes.

We run the whole pharmacy project: the audit before investment, layout and routes, furniture and installation, automation and service after opening. We are accountable to the client for all of it.
Yes. We start from a site survey and sales data, find the bottlenecks and propose a new layout or an interior refresh.
The calculator on this site covers sales areas from 50 to 300 m². Larger areas and pharmacy chains are costed individually.
We work in Romania and Moldova and run projects across Europe.
It depends on the area and the scope of work. We set the exact schedule after the audit.
From the area, the equipment level — Base, Insight or 360 — and the scope of work. The calculator shows a preliminary range; we prepare the exact estimate after the audit.
Partners we select for each project, including Italian manufacturers of pharmacy furniture. Design, coordination and accountability to the client stay with PHARITER.
For 90 days we support the pharmacy and compare its figures with the starting point. The warranty runs from 1 to 10 years, depending on the type of work; scheduled maintenance is covered by a service contract.
Leave your details: we will arrange the survey and request your sales data.
Telephone: +40 746 994 460